SIGN UP Login/Register
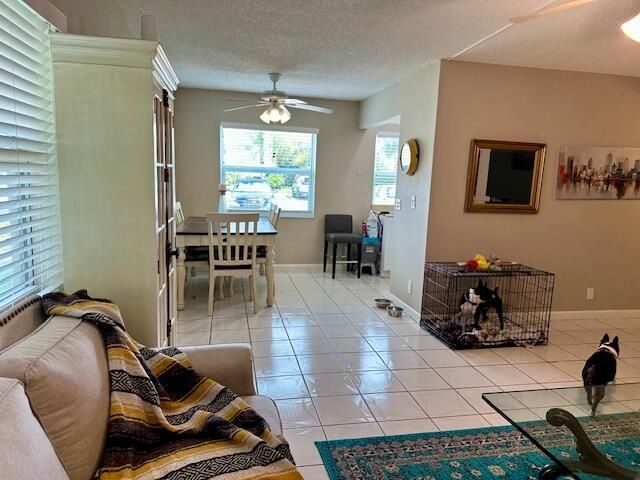
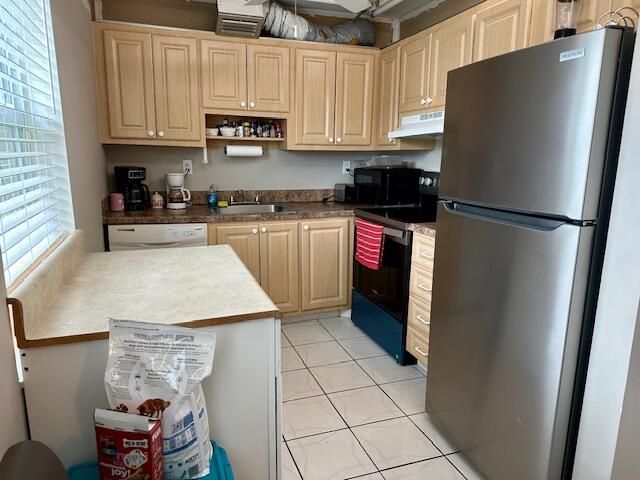
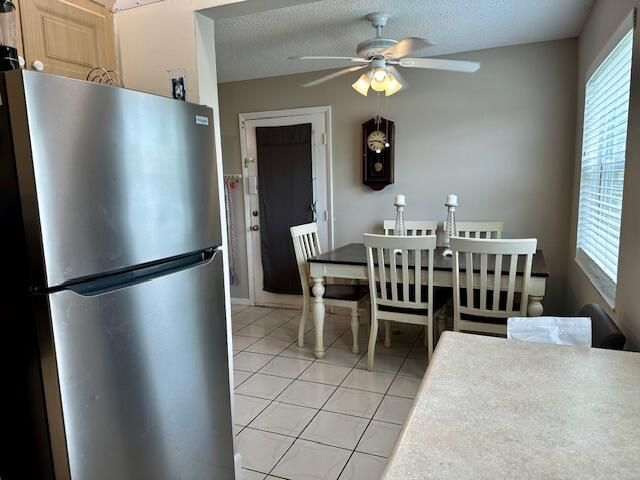
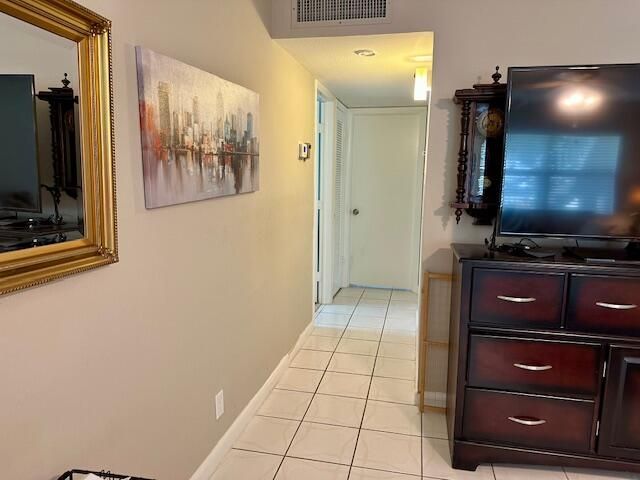
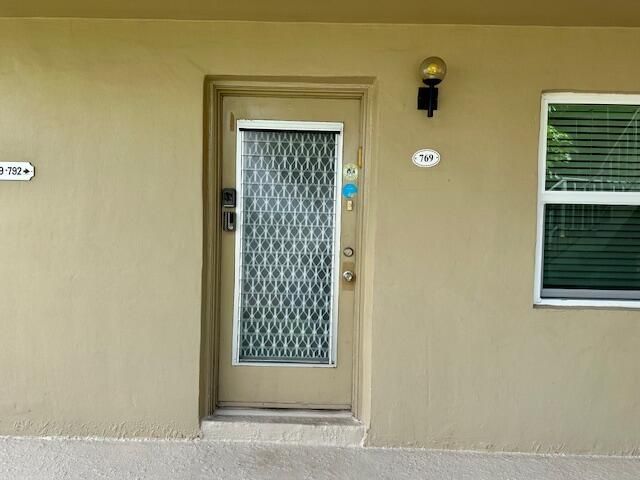
769 Burgundy Q, Delray Beach, FL 33484 Photo

20 Total Photos [Click to View All]

769 Burgundy Q Delray Beach, FL 33484
$95,000
  • Beds
    2
  • Baths
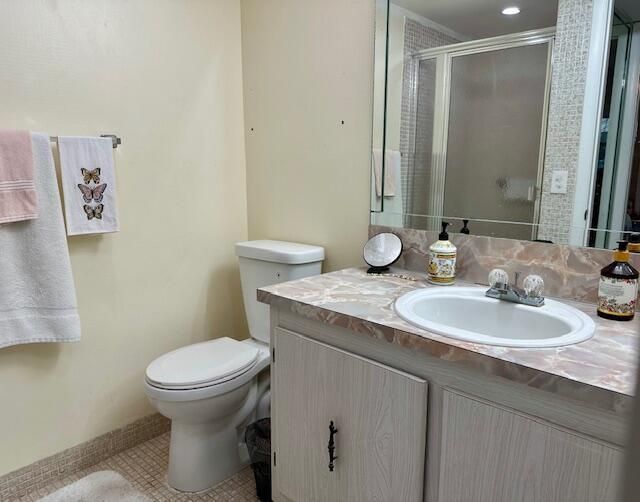
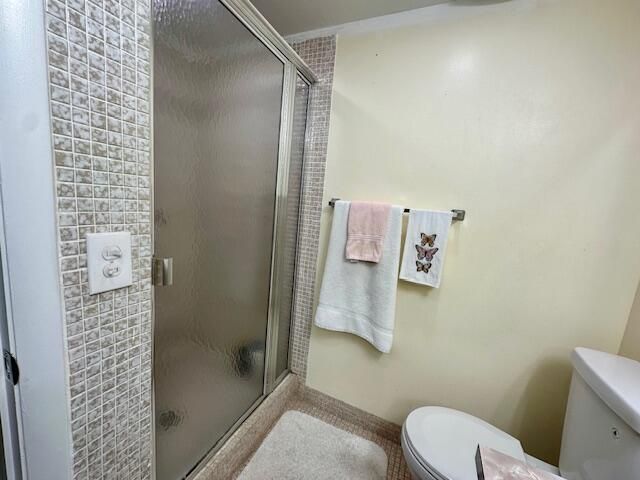
    2 full
  • Total Square Feet
    1,010

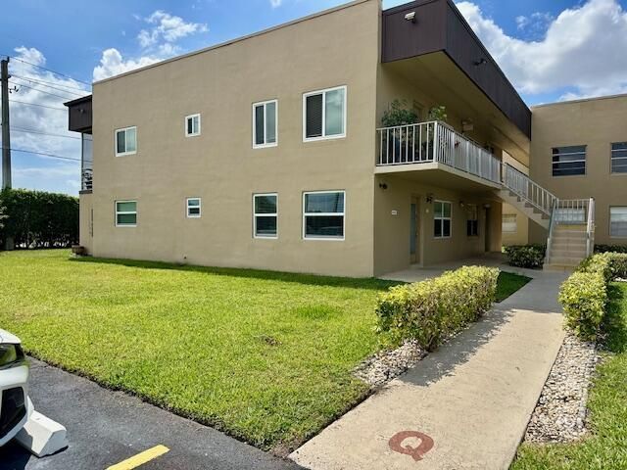
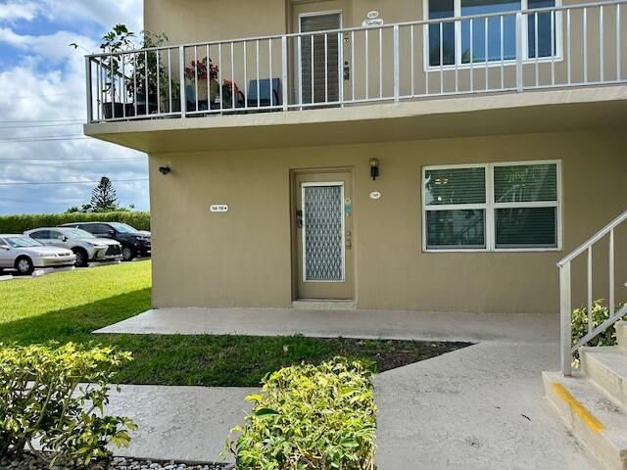
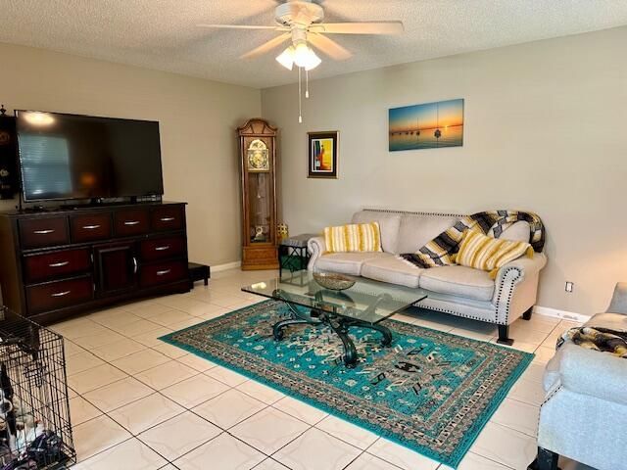
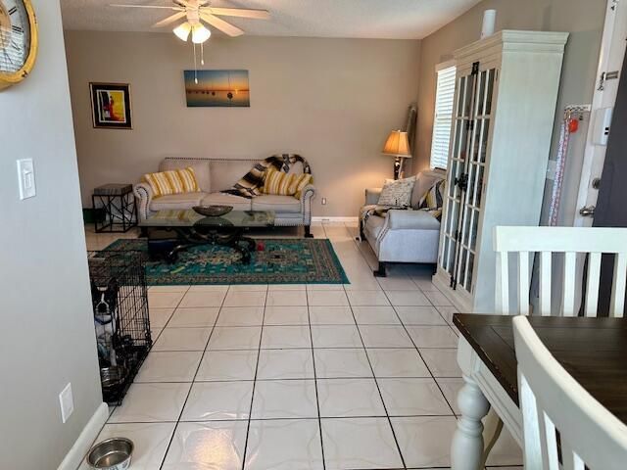
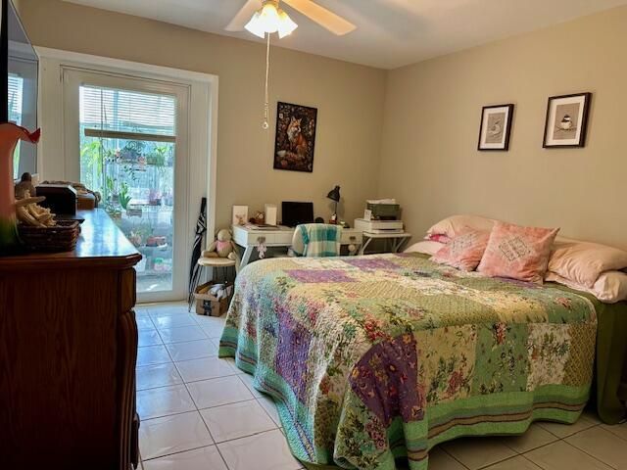
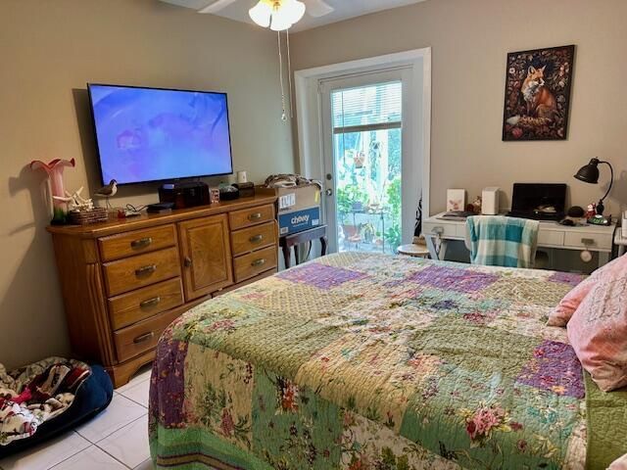
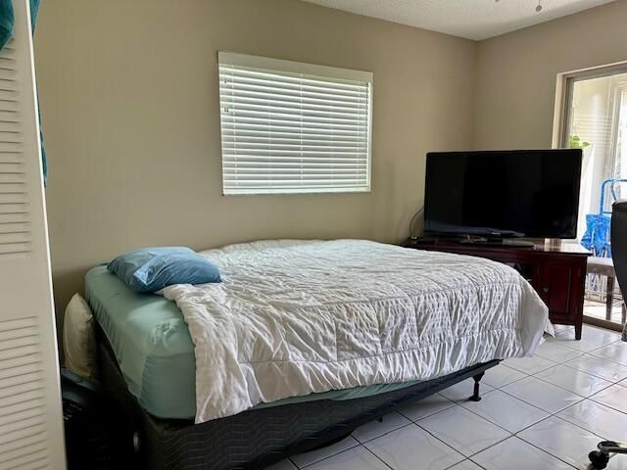
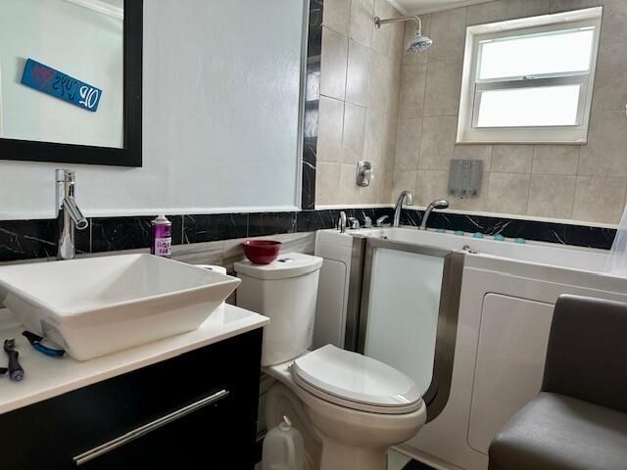
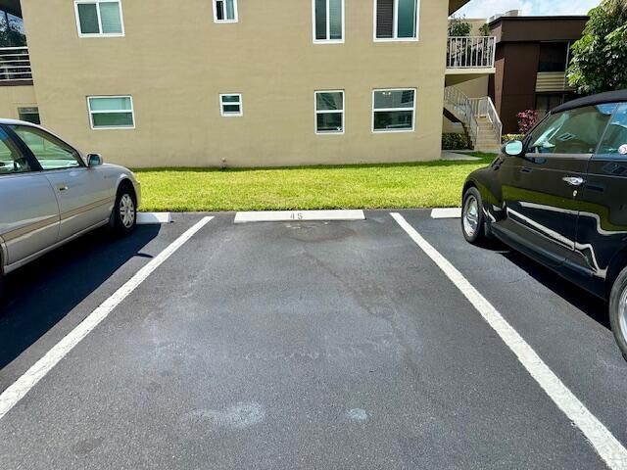
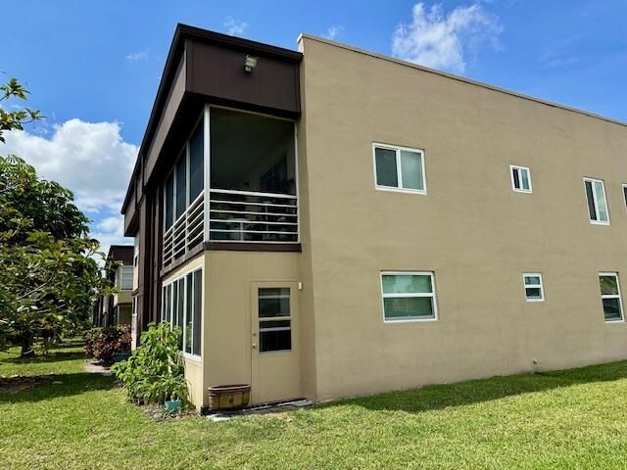
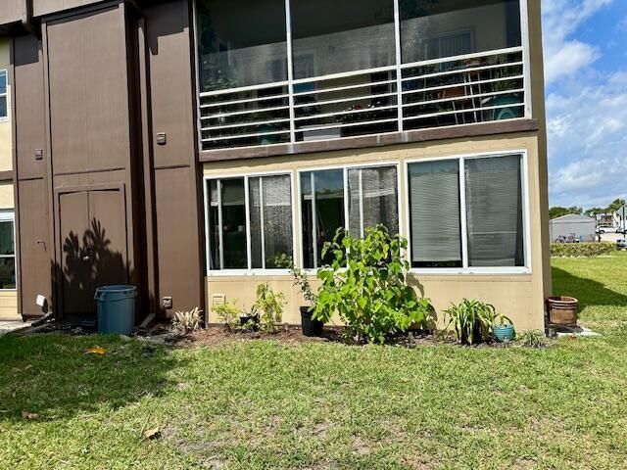
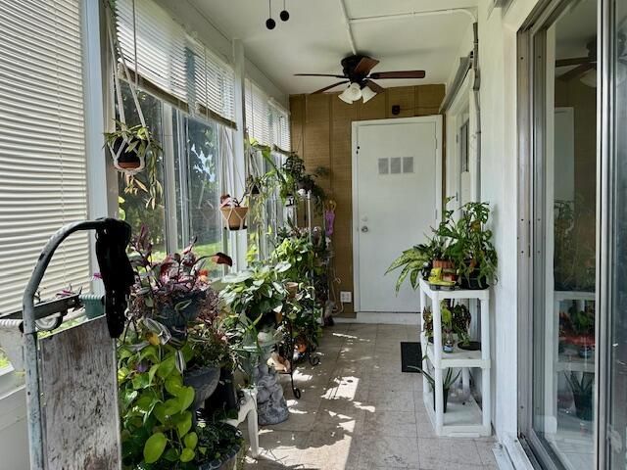
Welcome home to this 1st floor end unit 2 bedroom/2 bathroom condo with owner's parking spot #45 directly outside the unit, nestled within the very active vibrant 55+ community of Kings Point Golf & Country Club in Delray Beach. This residence offers the ideal blend of comfort, convenience, and an active South Florida Lifestyle. Discover a lively community filled with resort-style amenities such as tennis courts, golf, social clubs, fitness options and a full calendar of activities designed to k...

View More

Property Summary

MLS Number: B26018896
Status: Active
Days on Market: 103
Subdivision: KINGS POINT BURGUNDY CONDOS
County: Palm Beach
Bedrooms: 2
Total Square Feet: 1,010
Price Per Sq. Ft.: $94
New Constuction: No
Waterfront: Yes
Property Type: Residential - Condominium
Cooling: Central Air, Ceiling Fan(s)
Heating: Central
Roof Type: Wood Truss/Rafter
Stories: 1.0
Taxes: $1,672
Year Built: 1978
HOA Fee: $705/ Monthly

Featured Amenities

Bedroom Layout - Stacked
Billiard Room
Clubhouse
Fitness Center
Management
Parking
Pool
Shuffleboard Court
Spa/Hot Tub
Manager On Site
Bocce Ball
Cafe/Restaurant
Community Room
Courtesy Bus
Library
Pickleball Court(s)
Sidewalks
Street Lights
Gated
Security
Maintenance

Property Details

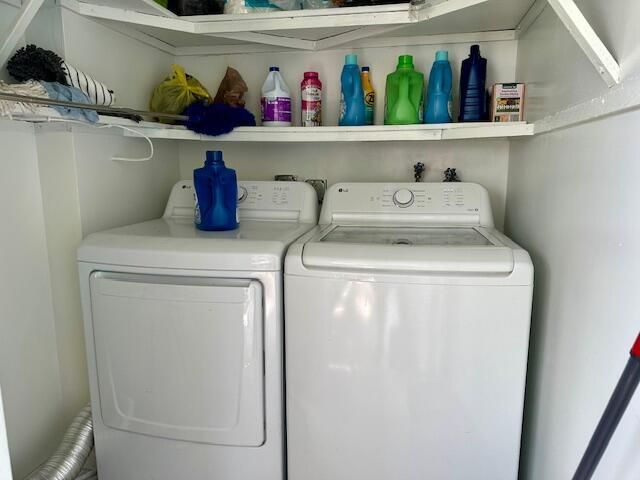
Appliances: Dryer, Dishwasher, Electric Range, Microwave, Refrigerator, Washer, Range
Association: Kings Point
Association Fee Includes: Maintenance Grounds, Security, Common Areas, Elevator, Reserve Funds, Recreation Facility, Pool Service
Balcony: Balcony - Covered
Days on Site: 103
Exterior: Stucco, Concrete Block - With Stucco
Outdoor Features: None, Balcony
Fencing: None
Flooring: Ceramic Tile, Tile
Hot Tub: Yes
Laundry: Electric Dryer Hookup, Inside, Laundry Room, Main Level, Washer Hookup
Lot: Corner Lot, Sidewalks
Parcel#: 00424623050177690
Parking: Asphalt, Assigned, Common, Guest
Parking Notes: Asphalt, Assigned, Common, Guest
Patio/Porch: Patio - Covered, Patio, Glass Enclosed
Pets Allowed: No
Restrictions: Buyer Approval Required, Limited # Vehicles, Parking - No Boat, Parking - No Commercial Vehicles, Parkin
Security: Gated with Guard, Security Guard
Sewer: Public Sewer
Special View Info: City, Garden
Sprinkler: None
SQFT Living: 902
Structure Type: Multi Family
Total Rooms: 3
Utilities: Cable Connected, Electricity Connected, Water Connected
Water: Public
Construction: Stucco,Concrete Block - With Stucco

Room Sizes

Kitchen: 7 X 9 Level First
Living Room: 12 X 18 Level First
Primary Bedroom: 12 X 12 Level First

Local Schools

High School: Spanish River
Middle School: Carver Community
Elementary School: Orchard View

Neighborhood Information

Neighborhood Map

Neighborhood Hero

Neighborhood Highlights

Neighborhood Characteristics

Neighborhood Market Trend

Neighborhood Schools

Courtesy of

Agency Name: CENTURY 21 Tenace Realty
Agent Name: Taraneh Wyre
Agency Phone: 561-740-2100

agent picture

Presented by

Agent Name: Jan DeMiranda
Agent Phone: 772.285.9670
Agency Title: Illustrated Properties
Request Info

IDX logo

Jan DeMiranda
ipre.com
Agent Cell:
772.285.9670
Office Phone:
772.236.5400

Mortgage Calculator

%
years/fixed
yearly
yearly (est.)

Estimated Payment

$ 633.50 Principal & Interest $466.46 Property Tax $139.33 Homeowner's Insurance $27.71
Mortgage Logo

Login to My Illustrated Account