SIGN UP Login/Register
3768 Mil Lake Court, Greenacres, FL 33463 Photo

2 Total Photos [Click to View All]

3768 Mil Lake Court Greenacres, FL 33463
$335,000
  • Beds
    3
  • Baths
    2 full
  • Total Square Feet
    1,225
  • Lot Size
    0.09 acre(s)

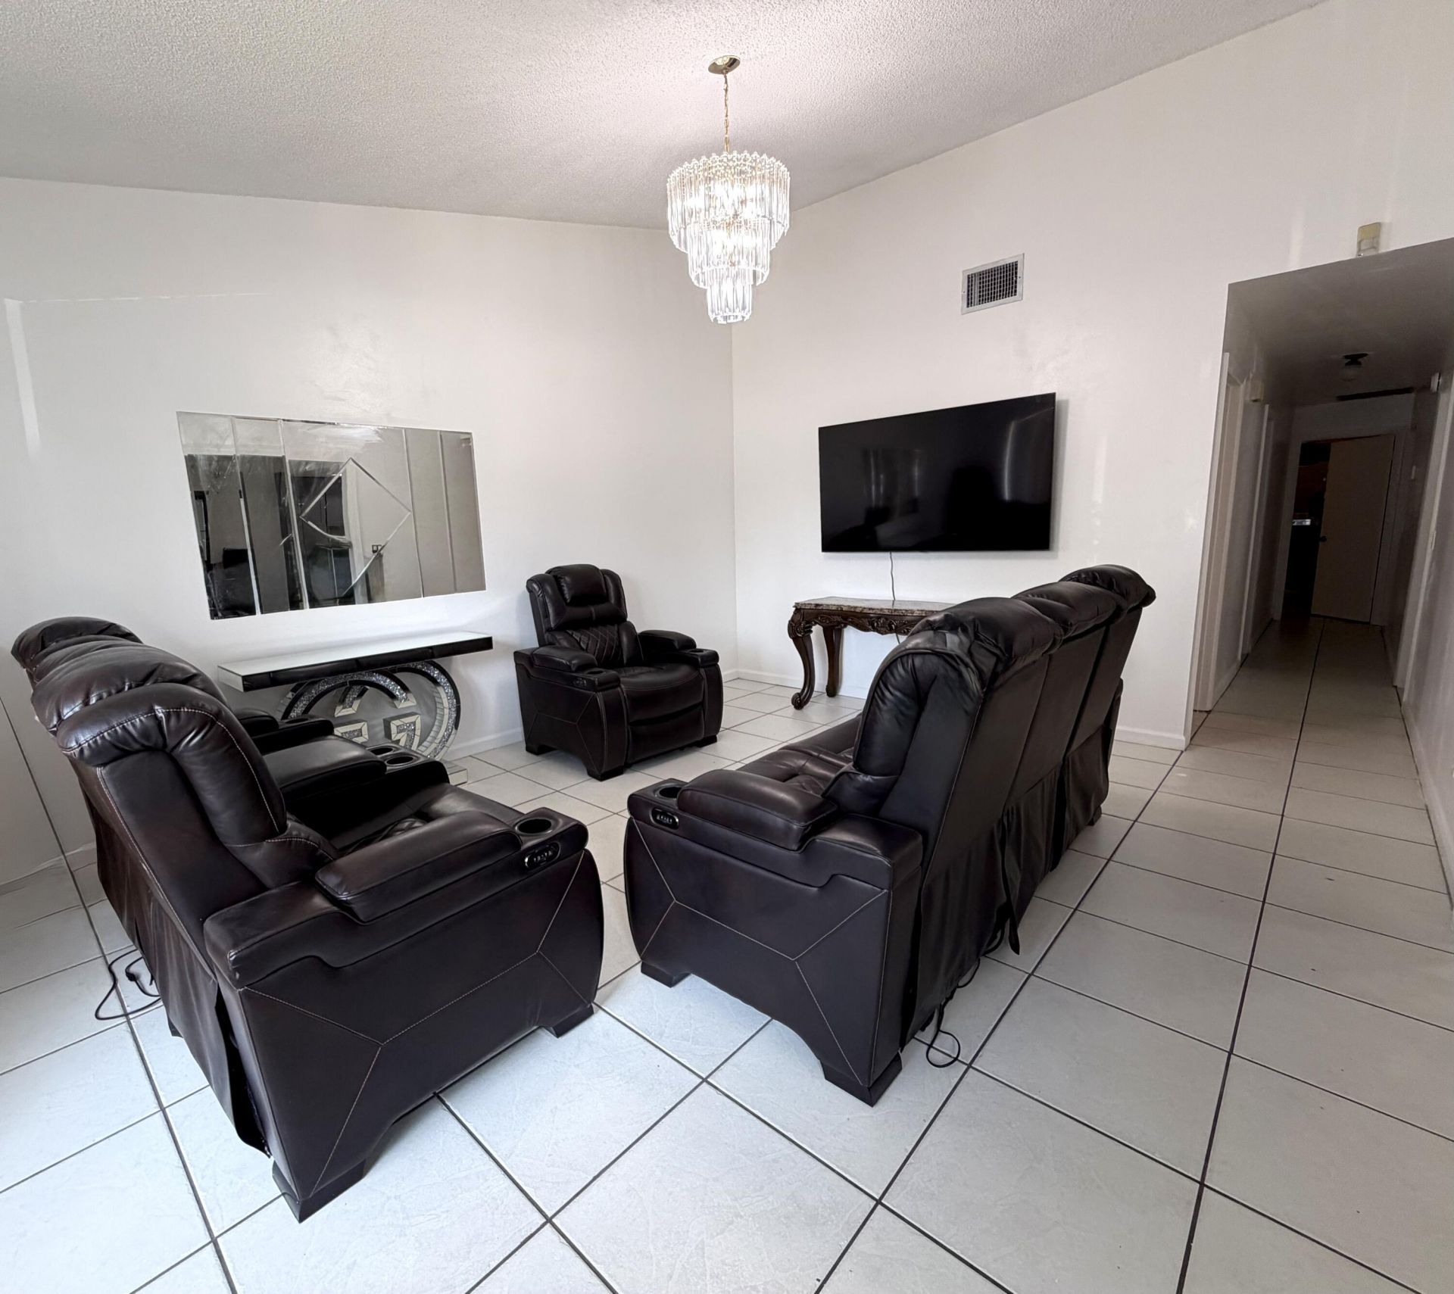
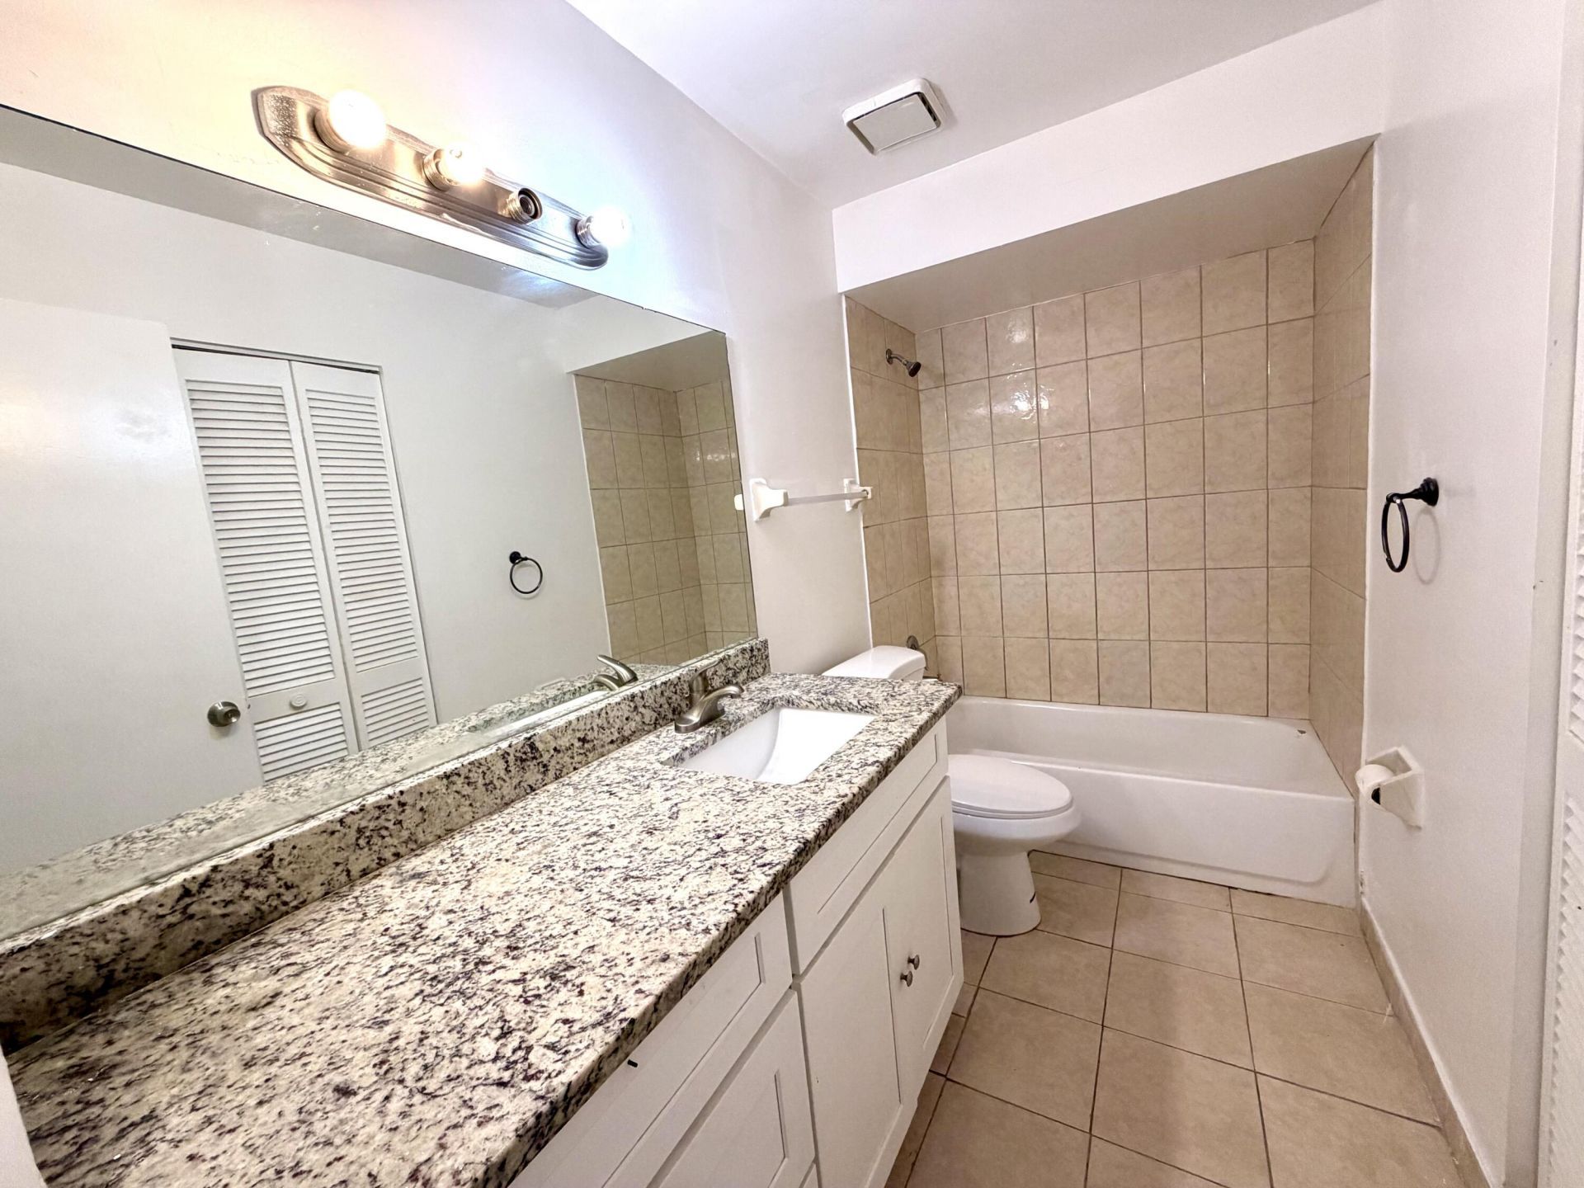
More Photos Coming Soon! Discover this inviting 3-bed, 2-bath villa with a fenced backyard, perfect for first-time buyers. The kitchen showcases granite countertops, sleek gray cabinetry, stainless steel appliances, and there's a washer and dryer included. The living area is comfortable and great for hosting. Both bathrooms offer modern vanities. With a 2026 roof, two front parking spaces, and a prime cul-de-sac location, you're close to schools, dining, I-95, the Turnpike, and all West Palm Bea...

View More

Property Summary

MLS Number: B26046208
Status: Active
Days on Market: 11
Subdivision: MIL-LAKE ESTATES 1
County: Palm Beach
Bedrooms: 3
Total Square Feet: 1,225
Price Per Sq. Ft.: $273
New Constuction: No
Waterfront: No
Property Type: Residential - Townhouse
Cooling: Central Air, Ceiling Fan(s)
Fenced: Yes
Heating: Central
Lot Size: 0.09 Acres
Roof Type: Shingle
Stories: 1.0
Taxes: $5,492
Year Built: 1982
HOA Fee: $98/ Monthly

Featured Amenities

Vaulted Ceiling(s)
Pool

Property Details

Appliances: Dryer, Electric Range, Microwave, Refrigerator, Washer
Association Fee Includes: Common Areas
Days on Site: 11
Exterior: CBS
Fencing: Fenced
Flooring: Ceramic Tile
Furnished: Unfurnished
Laundry: Laundry Room
Lot: Cul-De-Sac, Corner Lot, Fruit Tree(s)
Parcel#: 18424424220030161
Parking: Concrete
Parking Notes: Concrete
Patio/Porch: Porch - Screened, Porch
Pets Allowed: Yes, Pet Restrictions Possible
Restrictions: Limited # Vehicles
Sewer: Public Sewer
SQFT Living: 1225
Structure Type: Villa
Total Rooms: 3
Utilities: Cable Connected, Electricity Connected, Sewer Connected, Water Connected
Water: Public
Construction: CBS

Room Sizes

Kitchen: 10 X 8 Level First
Living Room: 12 X 14 Level First
Primary Bedroom: 14 X 14 Level First

Local Schools

High School: John I. Leonard
Middle School: L. C. Swain
Elementary School: Greenacres

Neighborhood Information

Neighborhood Map

Neighborhood Hero

Neighborhood Highlights

Neighborhood Characteristics

Neighborhood Market Trend

Neighborhood Schools

Courtesy of

Agency Name: TruNest Real Estate Services
Agent Name: Kyle A Smith
Agency Phone: 561-683-3331

agent picture

Presented by

Agent Name: Jan DeMiranda
Agent Phone: 772.285.9670
Agency Title: Illustrated Properties
Request Info

IDX logo

Jan DeMiranda
ipre.com
Agent Cell:
772.285.9670
Office Phone:
772.236.5400

Mortgage Calculator

%
years/fixed
yearly
yearly (est.)

Estimated Payment

$ 2,200.27 Principal & Interest $1,644.90 Property Tax $457.67 Homeowner's Insurance $97.71
Mortgage Logo

Login to My Illustrated Account

Pixel