SIGN UP Login/Register
1225 NW 21st Street, Unit 7-708, Stuart, FL 34994 Photo

15 Total Photos [Click to View All]

1225 NW 21st Street, 7-708 Stuart, FL 34994
$154,900
  • Beds
    2
  • Baths
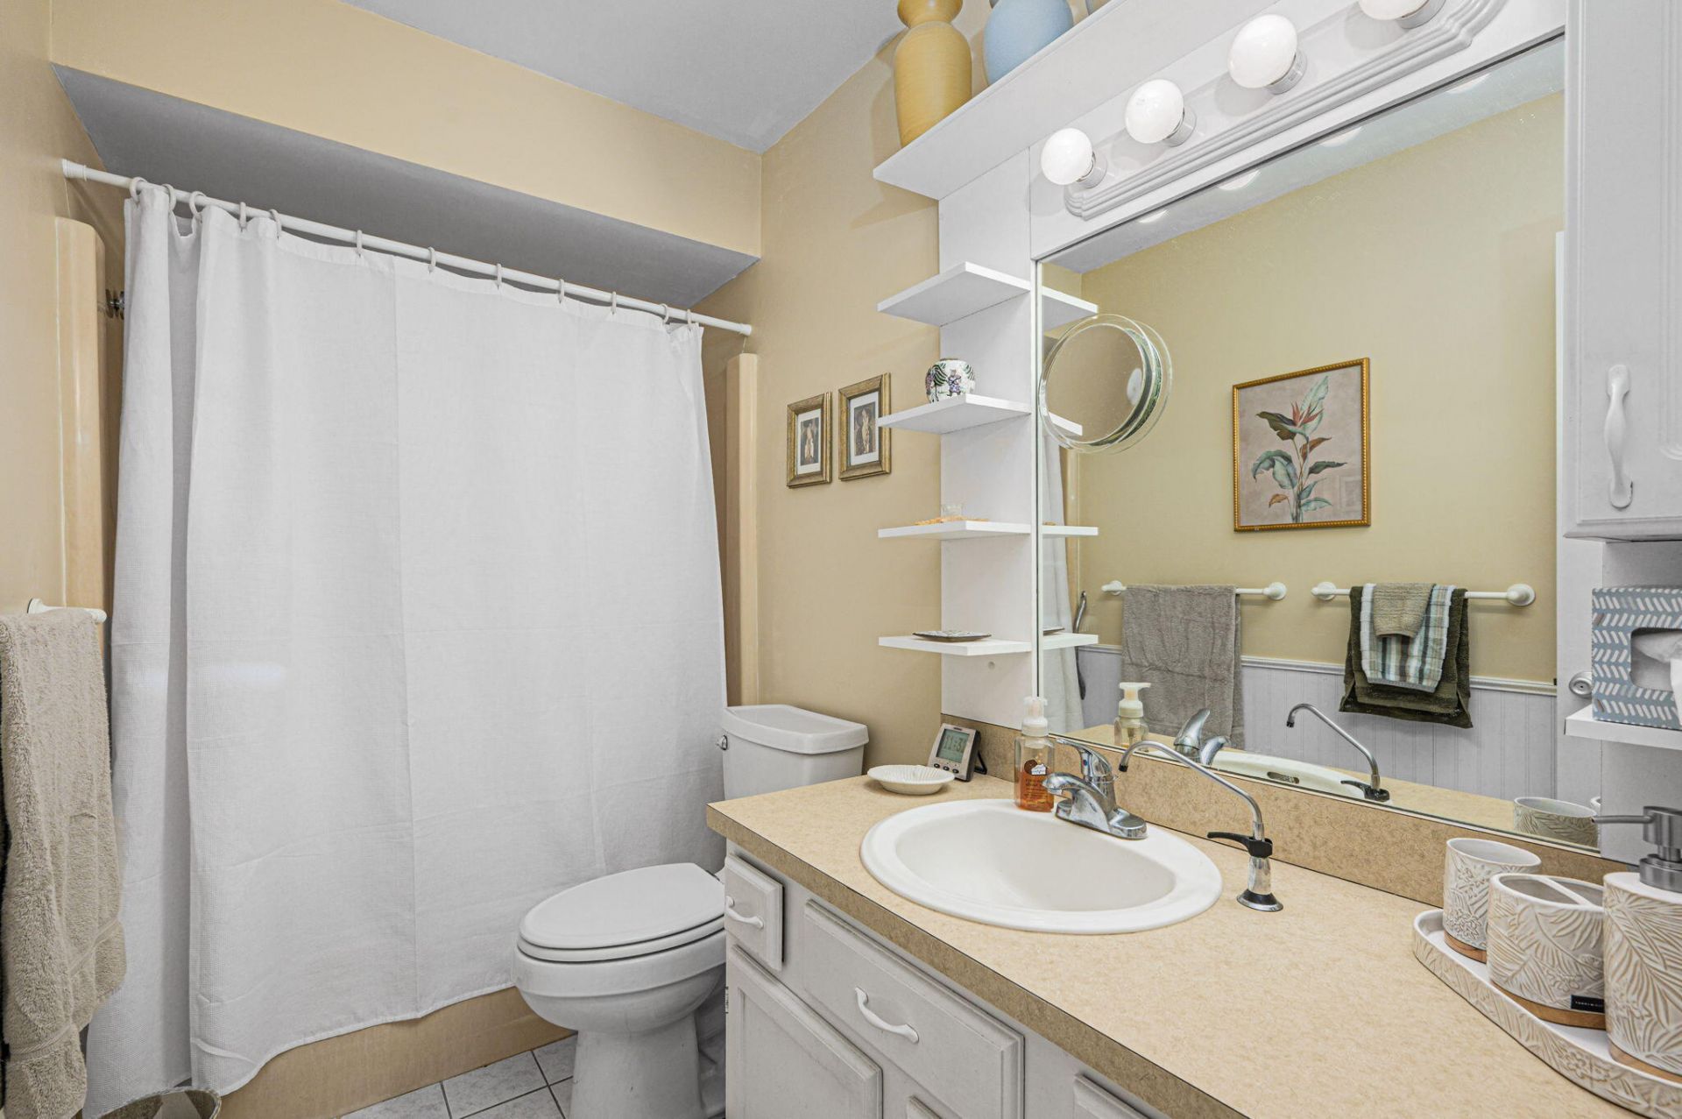
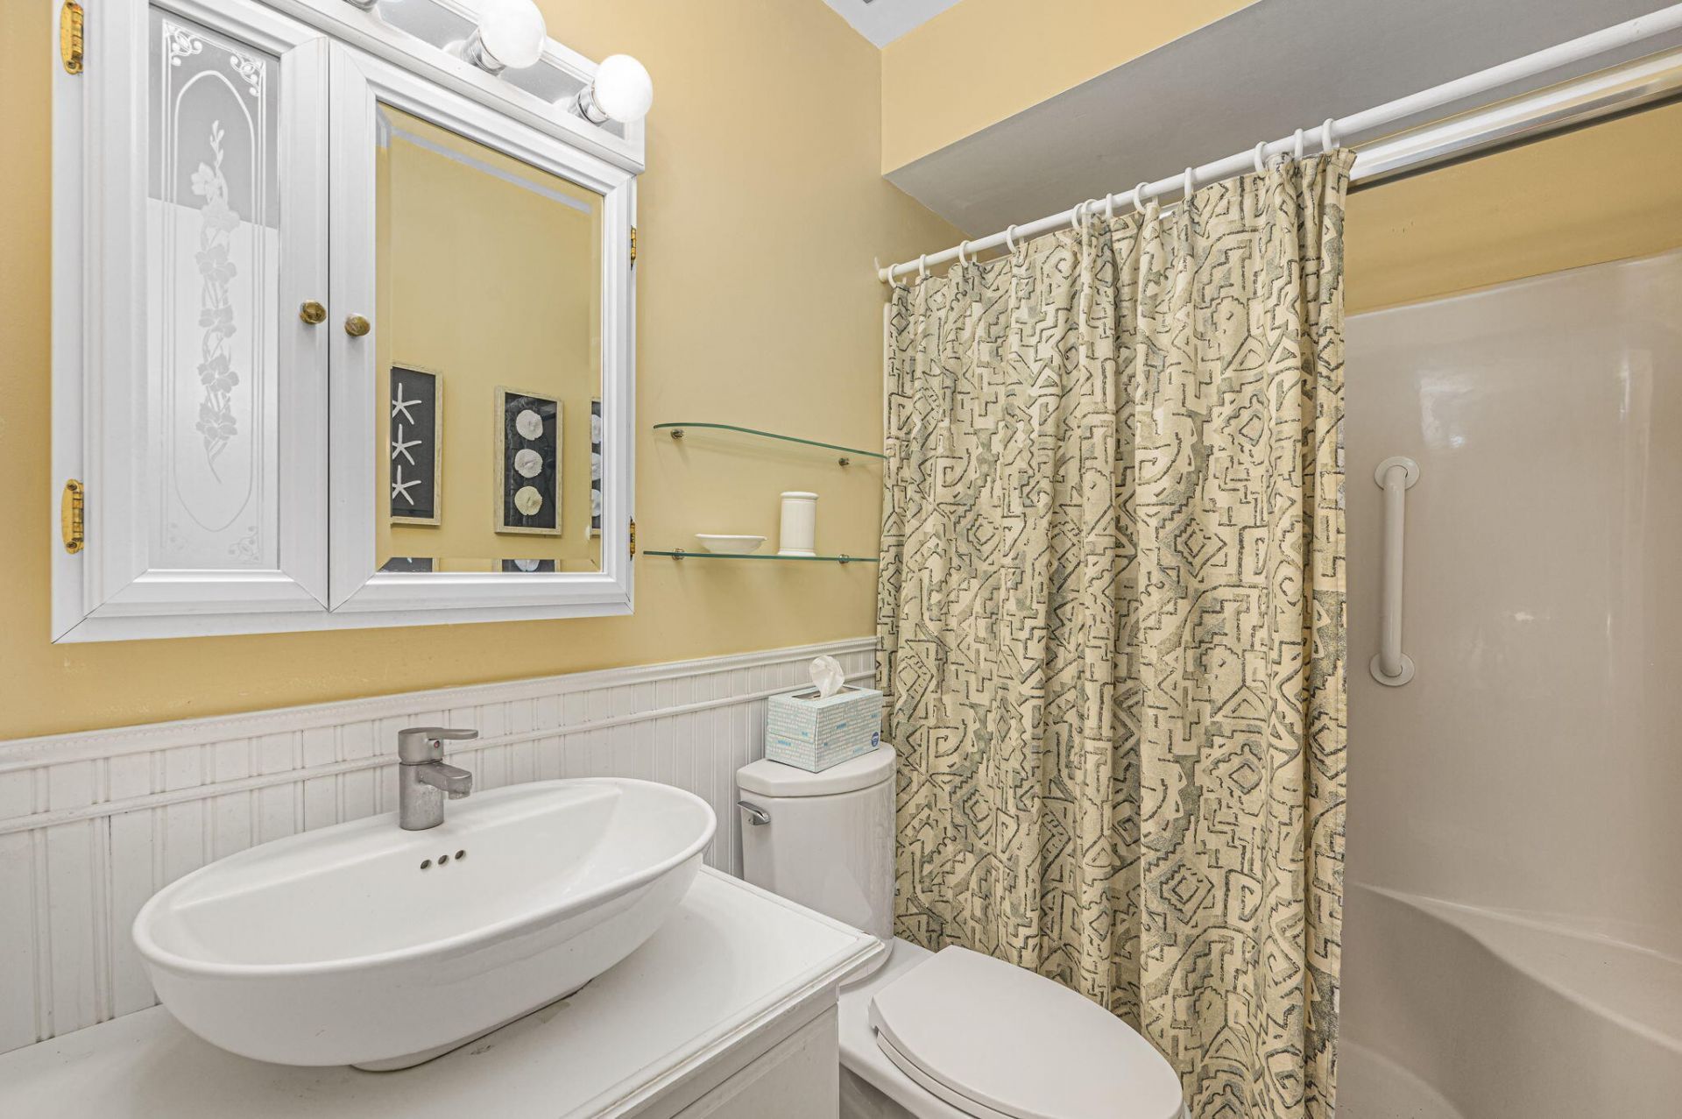
    2 full
  • Total Square Feet
    1,014

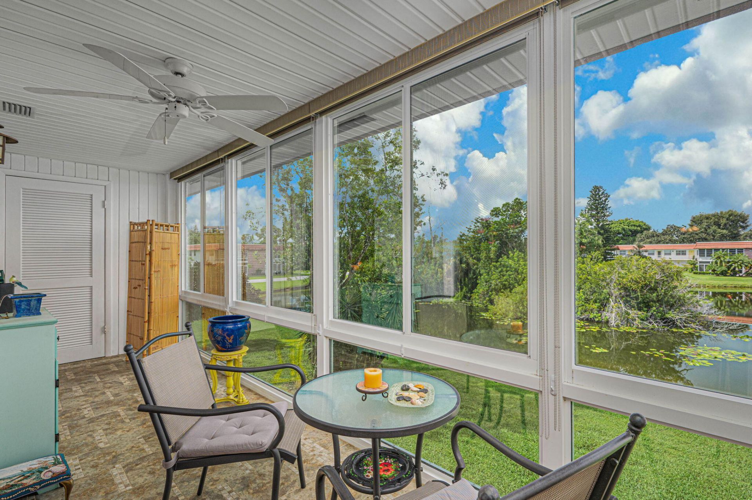
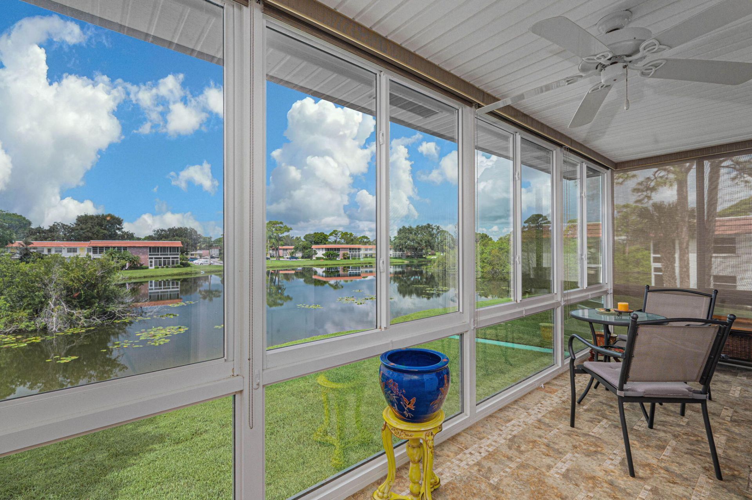
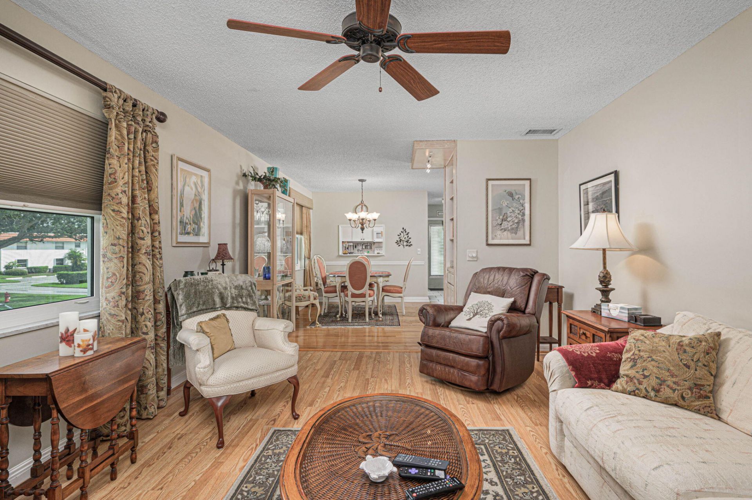
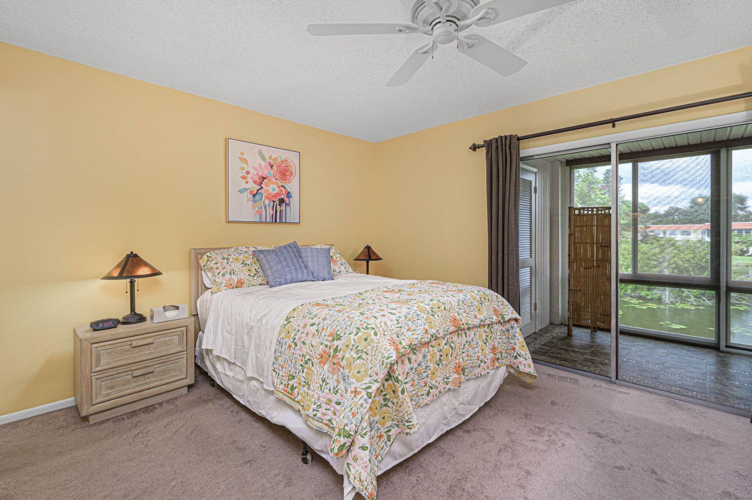
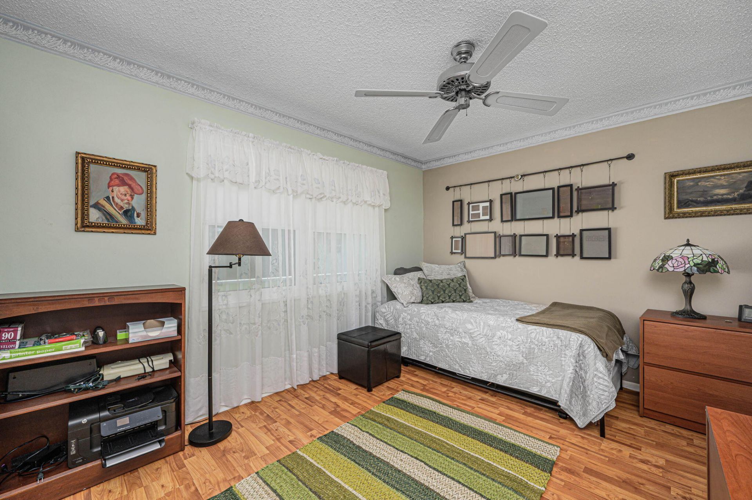
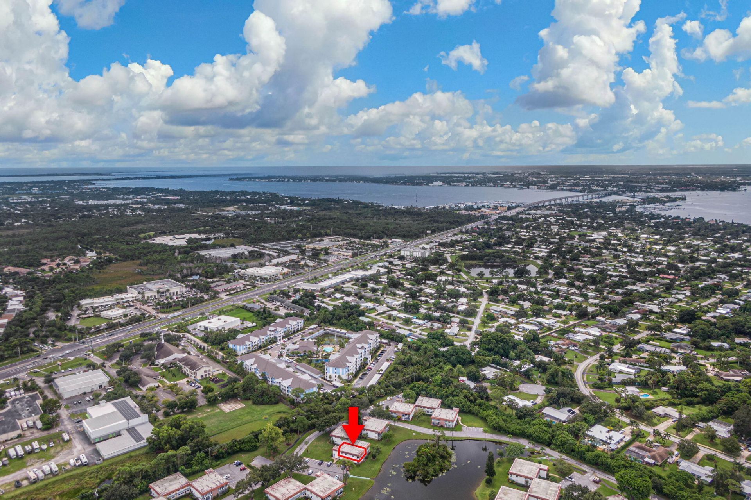
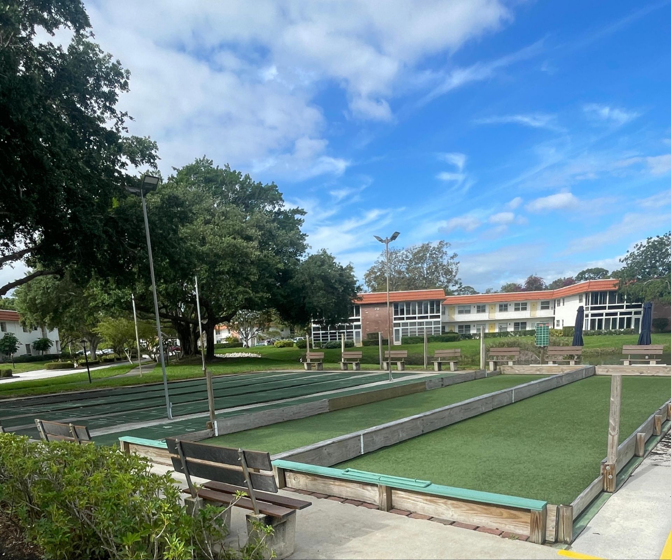
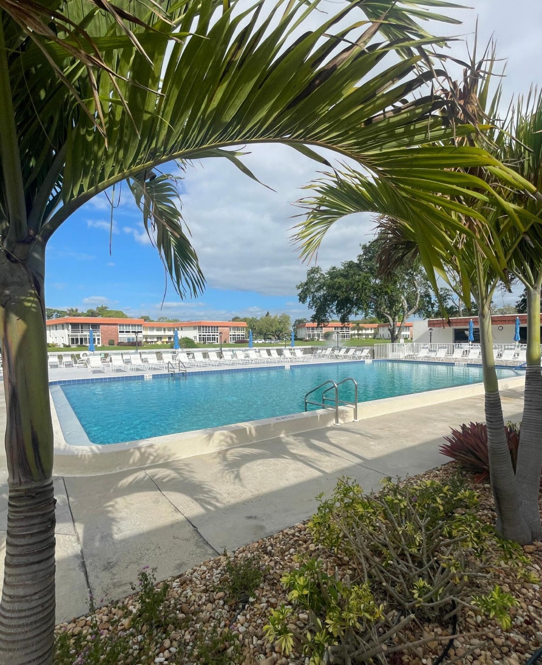
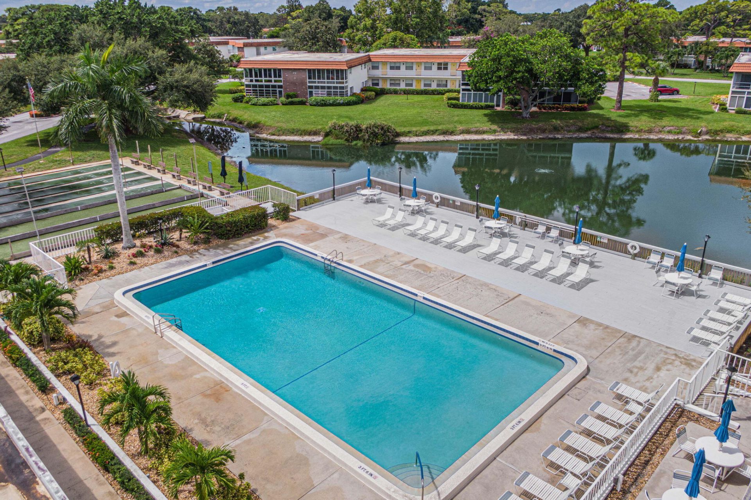
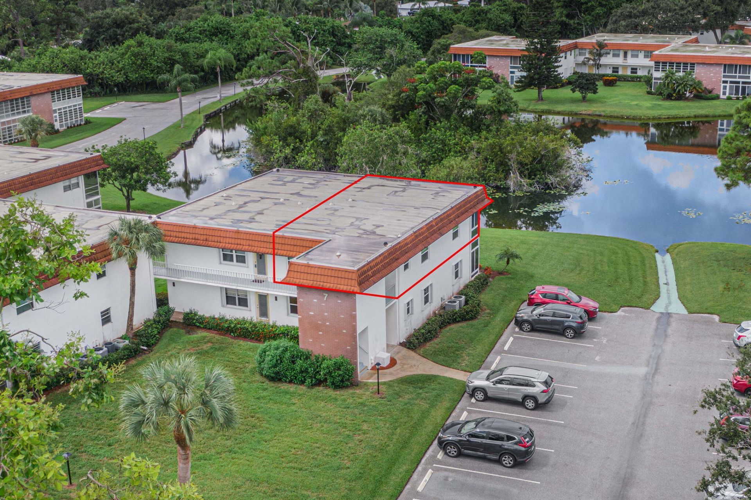
Close to downtown Stuart and the beach! Meticulous 2BR/2BA 2nd-floor end unit with serene pond views from the oversized enclosed patio and primary bedroom. Laundry conveniently located just across from the unit. Vista Del Lago is a well-maintained 55+ community offering a pool, clubhouse, bocce, shuffleboard, library, card room, and on-site manager. Minutes to downtown Stuart, Jensen Beach, Treasure Coast Square, golf, beaches, and US-1. Schedule your showing today!

Property Summary

MLS Number: B26018733
Status: Active
Days on Market: 103
Subdivision: VISTA DEL LAGO CONDO
County: Martin
Bedrooms: 2
Total Square Feet: 1,014
Price Per Sq. Ft.: $153
New Constuction: No
Waterfront: Yes
Property Type: Residential - Condominium
Cooling: Central Air, Ceiling Fan(s)
Heating: Central
Roof Type: Mansard
Stories: 1.0
Taxes: $369
Year Built: 1977
HOA Fee: $500/ Monthly

Featured Amenities

Walk-In Closet(s)
Billiard Room
Clubhouse
Jogging Path
Laundry
Management
Park
Picnic Area
Pool
Shuffleboard Court
Manager On Site
Bocce Ball
Community Room
Library
Sidewalks

Property Details

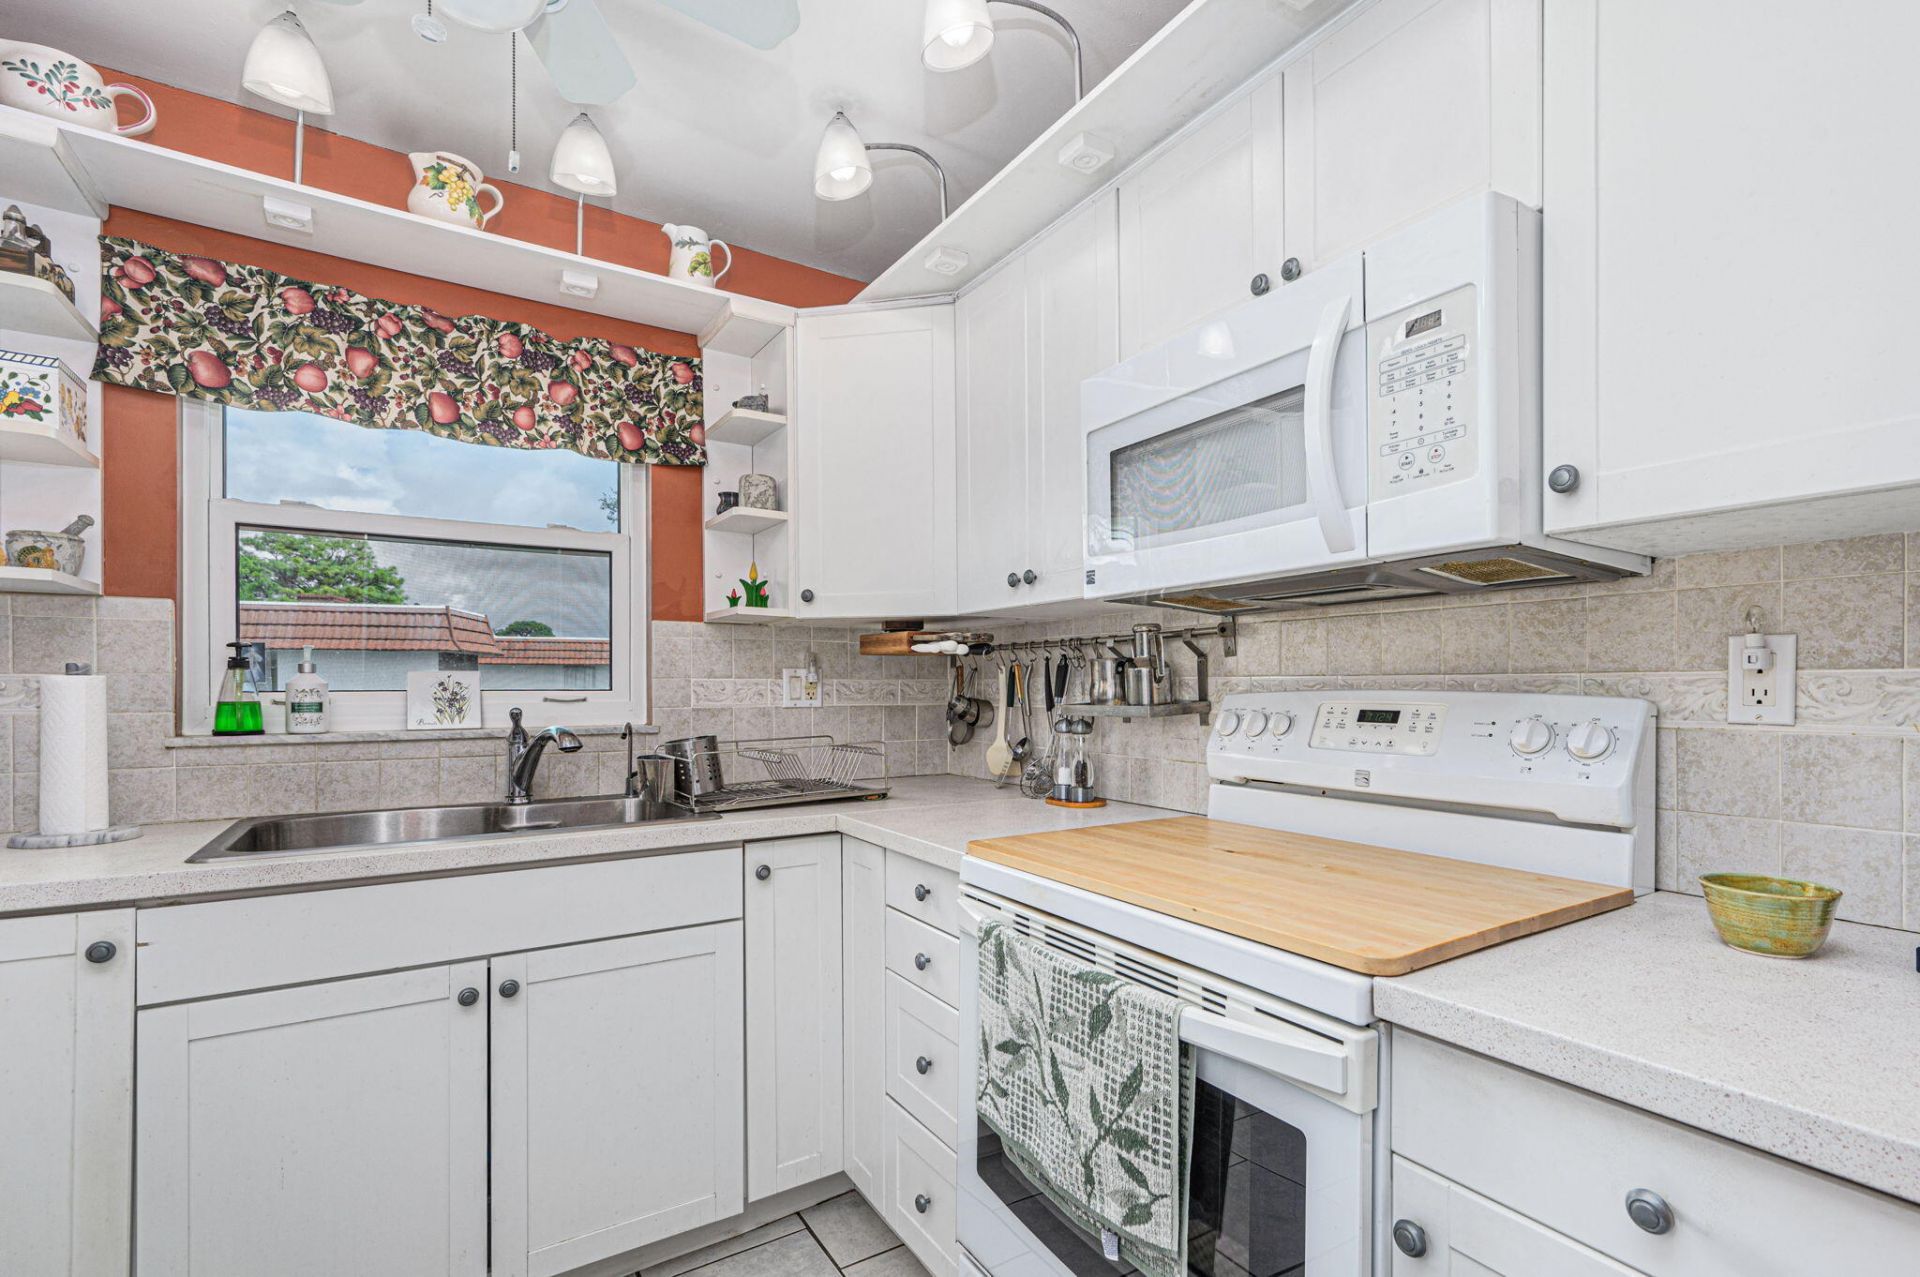
Appliances: Electric Water Heater, Dishwasher, Electric Range, Microwave, Refrigerator, Water Heater, Range
Association Fee Includes: Cable TV, Insurance, Maintenance Grounds, Pest Control, Sewer, Trash, Water, Common Areas, Recreation Facili
Balcony: Balcony - Screened
Days on Site: 103
Exterior: Stucco, CBS
Outdoor Features: Balcony
Flooring: Carpet, Laminate, Tile, Wood
Furnished: Furnished
Laundry: Common Area
Lot: Many Trees, Sidewalks
Parcel#: 303741012007070802
Parking: Assigned, Guest
Parking Notes: Assigned, Guest
Patio/Porch: Porch - Screened, Porch, Glass Enclosed
Pets Allowed: No
Restrictions: Buyer Approval Required, Parking - No Commercial Vehicles, Parking - No Motorcycle, Parking - No RV, Par
Security: None
Sewer: Public Sewer
Special View Info: Water, Pond
SQFT Living: 1014
Structure Type: Multi Family
Total Rooms: 6
Utilities: Cable Available, Sewer Available, Water Available
Water: Public
Waterfront Features: Pond
Windows: Blinds, Drapes
Construction: Stucco,CBS

Room Sizes

Bedroom 2: 10 X 13 Level Main
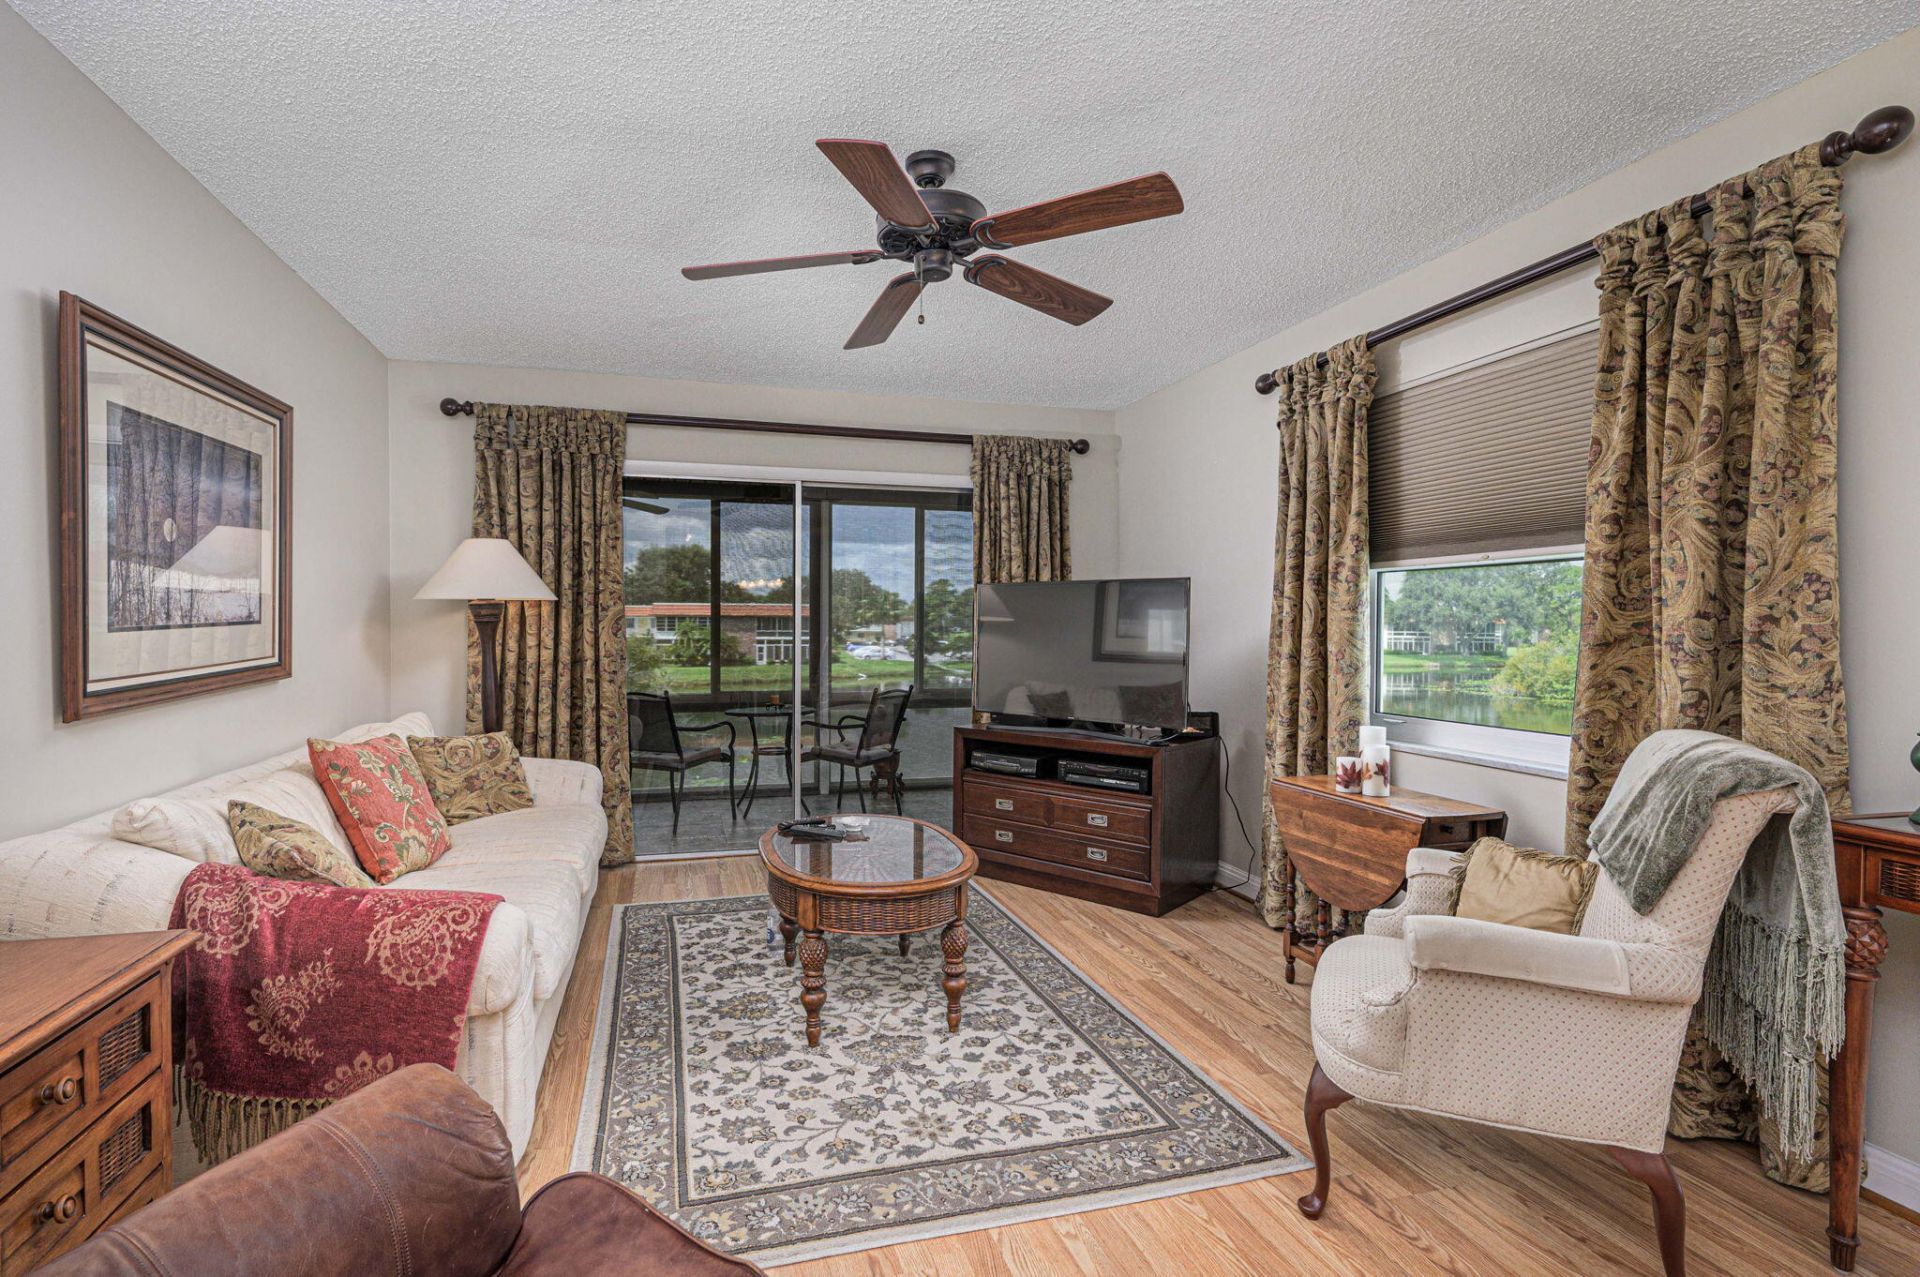
Living Room: 12 X 17 Level Main
Primary Bedroom: 13 X 13 Level Main
Kitchen: 8 X 9 Level Main
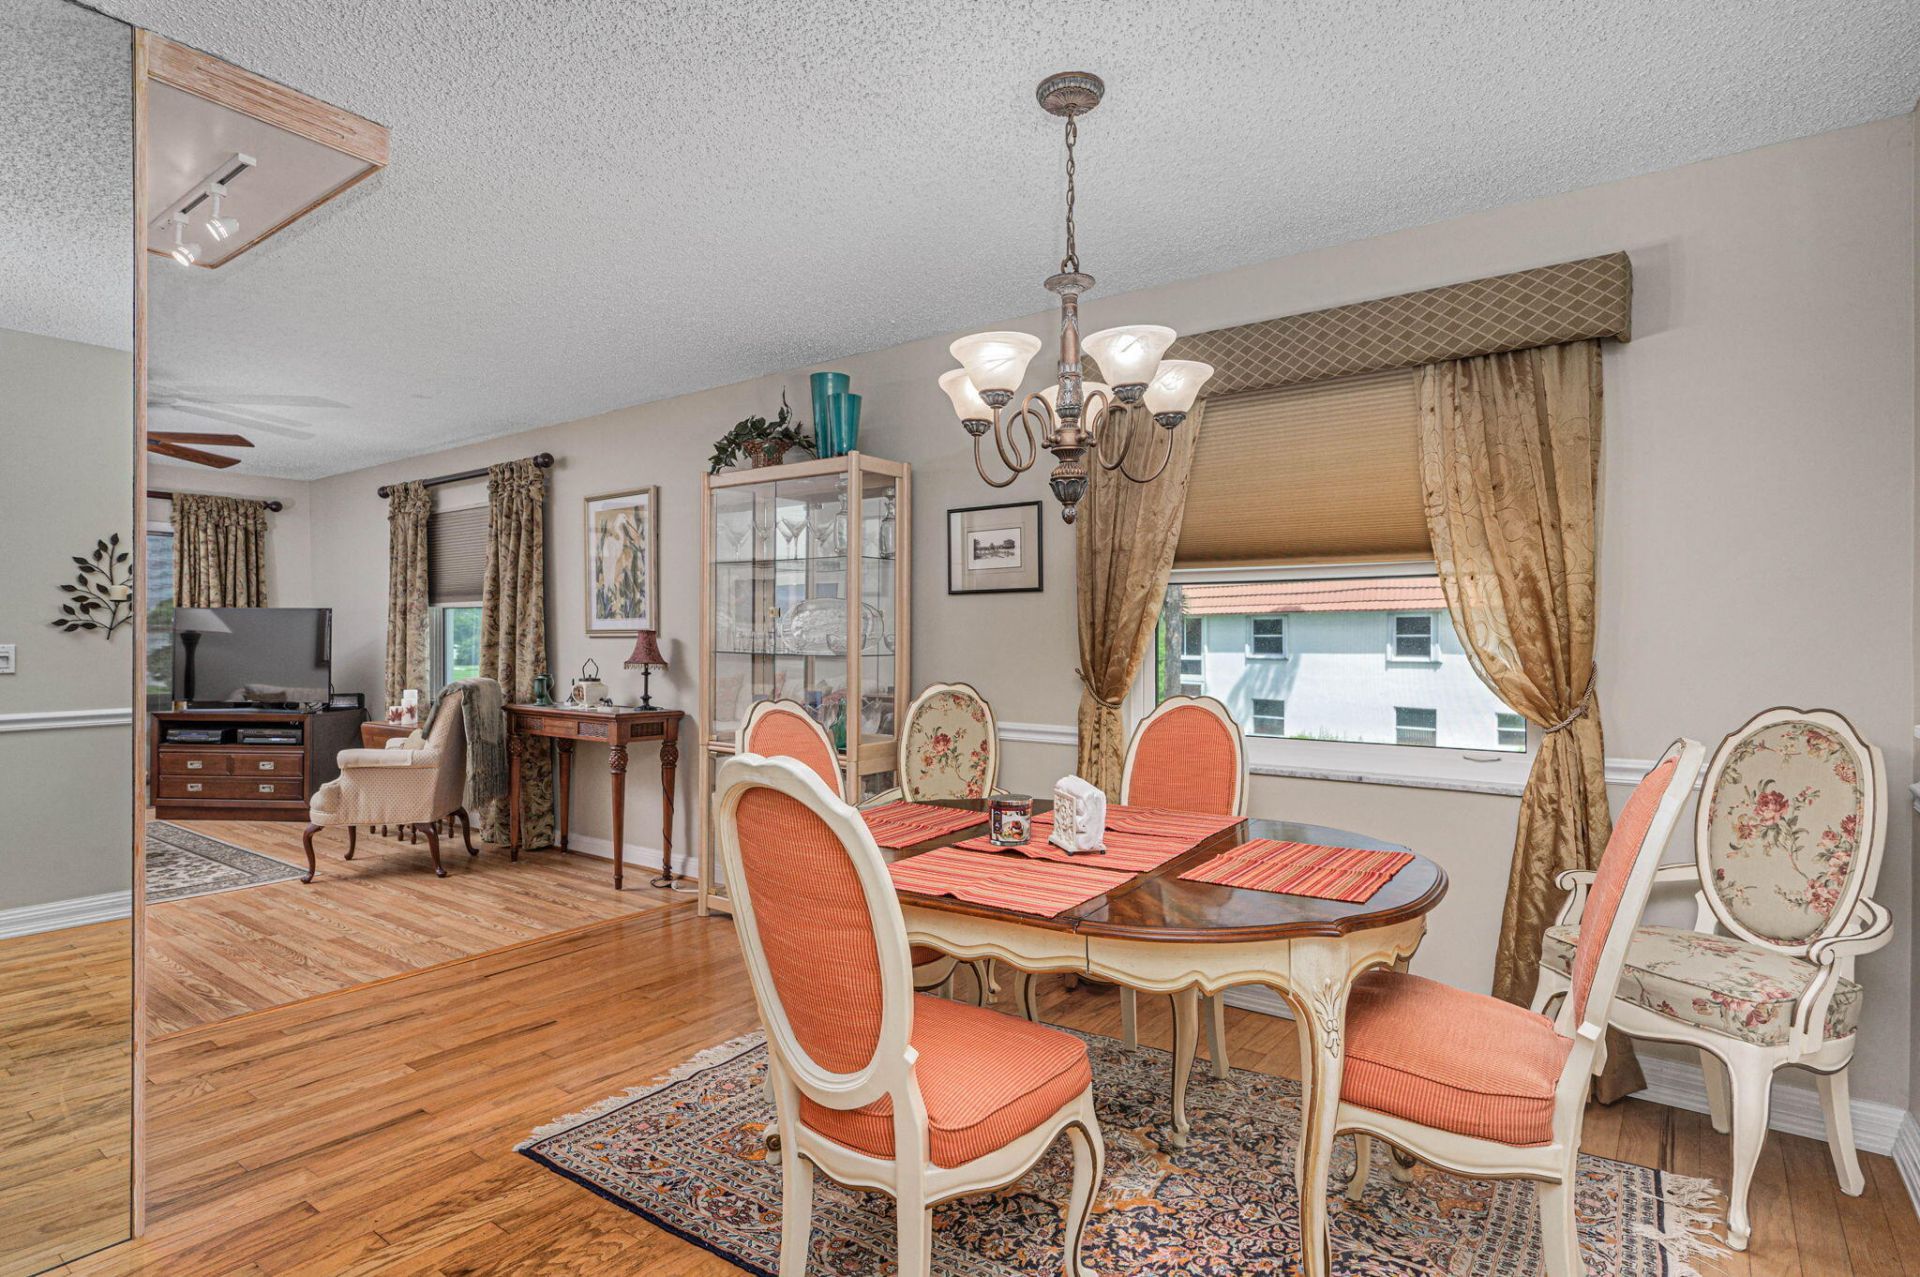
Dining Room: 10 X 12 Level Main

Local Schools

High School: Jensen Beach
Middle School: Stuart
Elementary School: Felix A. Williams

Neighborhood Information

Neighborhood Map

Neighborhood Hero

Neighborhood Highlights

Neighborhood Characteristics

Neighborhood Market Trend

Neighborhood Schools

Courtesy of

Agency Name: Palm Group Realty LLC
Agent Name: Marcie L Kipper
Agency Phone: 561-723-7158

agent picture

Presented by

Agent Name: Jan DeMiranda
Agent Phone: 772.285.9670
Agency Title: Illustrated Properties
Request Info

IDX logo

Jan DeMiranda
ipre.com
Agent Cell:
772.285.9670
Office Phone:
772.236.5400

Mortgage Calculator

%
years/fixed
yearly
yearly (est.)

Estimated Payment

$ 836.51 Principal & Interest $760.58 Property Tax $30.75 Homeowner's Insurance $45.18
Mortgage Logo

Login to My Illustrated Account